
Aegaea

Quick links

↑ ↓ to choose · Enter to open · Esc to closeSearch stays in your browser.

External Works, Levels Design and Earthworks

External works design sets the finished levels across a site. That covers finished floor levels, footpaths, parking, retaining walls, garden and open space levels, and any embankments needed to tie the development into the surrounding ground. Cut and fill analysis then balances the earthworks so that as little material as possible has to be imported or taken away. Aegaea designs external works for projects from single dwellings to large residential, industrial, commercial and retail schemes, working with the design team to keep the levels coordinated with the masterplan.

From regrading to complex external works and levels design see what Aegaea can do for you.

External Works

Levels, earthworks and external works design, coordinated with the wider scheme.

Cut and Fill

Aegaea undertakes cut and fill analysis at all stages of the development process for a wide range of projects, from single dwellings to large residential, industrial, commercial, and retail projects, to provide dynamic and cost-effective designs.

We understand that achieving the best balance of cut and fill reduces the import and export of materials, which saves the client money and benefits the environment significantly. On brownfield sites, where contamination may be present, for example, we can review and design proposed levels to avoid removing contaminated material.
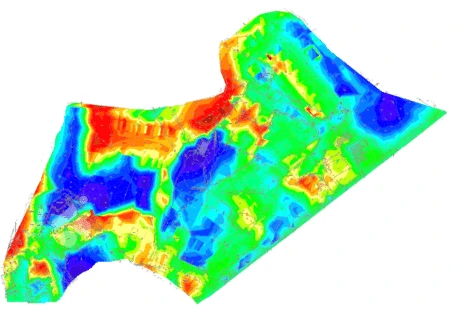
Cut and fill

We use the latest modelling software to create surface models based on topographical survey data and proposed finished development levels, including formations and excavations, such as drainage arisings, foundations, etc., to create a three-dimensional, digital model of the surface.

We can present the cut and fill analysis in several ways, including a colour-coded model/plan, such as Isopachite.


What we design

Levels, earthworks and external works design, coordinated with the wider scheme.

Finished levels

Finished floor levels, footpaths, parking, and garden and open space levels across the site.

Earthworks and retaining

Retaining walls and embankments to tie the development into the surrounding ground.

Cut and fill analysis

Balancing the earthworks to reduce the import and export of material, saving cost and benefiting the environment.

3D surface models

Digital models from topographical survey data and proposed levels, presented as colour-coded plans such as Isopachite.

Cost and timing

A quote based on your site

Before we quote, we look at your proposed development, the topographical survey and the levels challenges on the site, such as tying into existing ground or avoiding contaminated material on brownfield land. That helps us explain the scope and how long the work is likely to take. Your quote sets out the fee, what is included and any exclusions, so you know what you are agreeing to before appointing us.

Quotes are free and with no obligation.

  1. Tell us about the project

    An address and a short description give us enough to begin. Layouts and topographical surveys are helpful if you have them.

  2. Agree the scope

    We explain what levels, earthworks and cut and fill information your project needs, and at which stage.

  3. Design and coordinate

    Once appointed, we prepare the levels design and work with your team to keep it coordinated with the masterplan.

Meet the team

Meet the engineers and consultants working in this area.

Explore our team

Common questions

Here are answers to common questions about this work. If you would like to discuss your own site, we can help you work out what is needed.

Building levels, roads, footpaths and drainage need to work together. We coordinate these with your design team and explain the effect of proposed level changes.

It compares existing and proposed ground levels to estimate where material needs to be removed or placed. This helps the team compare layouts and understand earthworks requirements.

The site location, a short description of your plans and any comments from your planning authority are a useful starting point. If you have drawings or previous reports, share those too; we can help you work out what else is needed when we discuss the project.

After reviewing your plans and the information available, we provide a quote explaining the work, fee and expected timing. We also talk through any surveys, data requests or decisions from other organisations that may affect the programme.

Client feedback

What it’s like to work with us

Read all reviews on REVIEWS.io ↗

External Works, Levels Design and Earthworks

Need external works or levels design?

Send us your site address and what you’re planning. We’ll explain what levels and earthworks design you need, and send a free, no-obligation quote.

Newsletter

Stay ahead of flood risk and planning changes

  • Policy and flood map changes, explained in plain English
  • Practical guidance for your next planning application
  • New projects and lessons from our consultants

No spam. Unsubscribe any time. By signing up, you agree to receive our newsletter and occasional updates. See our privacy policy for how we use your data.

Read the latest update →