
Alix Rouvrais
BTEC Level 3 National Certificate in Construction
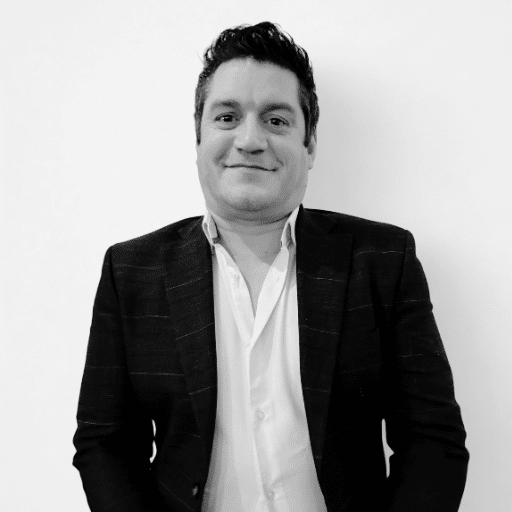
I’ve been working in the drainage, highways and infrastructure sector since 2007. Born and raised in Bristol, I’ve had the privilege of supporting a huge variety of projects across the UK, from small-scale developments to major national infrastructure. I genuinely enjoy the technical challenge of integrating detailed SuDS schemes into a masterplan. My goal is to bridge the gap between complex engineering requirements and smooth technical approvals, making the civils side of your project as straightforward as possible.
How I can help you
- Detailed civil engineering design: high-quality designs for Section 38, 104 and 278 approvals across residential, commercial, healthcare and education sectors.
- Sustainable drainage (SuDS): foul and surface water systems that integrate seamlessly with your site’s topography.
- Highways and infrastructure layouts: detailed 3D designs for roads and access points meeting Manual for Streets and DMRB requirements, using AutoCAD and PDS.
- Earthworks and ground modelling: 3D models that interrogate site topography, calculating optimum cut / fill volumes to save construction cost.
Expertise in action
- Designed Bristol’s first “shared space” scheme (Cabot Circus): part of the lead team on the detailed design of major highway alterations for the iconic retail development.
- Delivered phase 3 of a 3,000-home new neighbourhood (North Yate): detailed highway and drainage designs with all technical approvals met.
- Enabled a state-of-the-art construction skills centre (Weston College): foul and surface drainage, road geometry and SuDS features.
- Kept commercial sites functional and compliant: civils packages from Five Guys and KFC drive-throughs to external levels and drainage for 21 commercial units in Wells.
Questions I’m often asked
- Can good ground modelling really save money?: Yes! balancing cut and fill on a 3D model before construction can strip significant haulage and import costs out of a scheme, and it de-risks levels and drainage design at the same time.
- Do you handle the approvals as well as the design?: That’s the point of the service: designs are produced with S38/104/278 adoption standards in mind from day one, so the approval stage is a formality rather than a redesign.
A bit about me
When I’m not working on 3D ground models, I love spending time with my family. I’m also a big fan of comedy, nothing beats a good laugh to unwind after a busy week. If you have any civils-related questions, feel free to reach out. I’m always happy to offer some advice!
Work with us
Talk to us about your site.
Tell us where your site is and what you’re planning. We’ll explain what’s needed and send a free, no-obligation quote.